


1936 High Park Circle NWHigh River, AB T1V0C8
Due to the health concerns created by Coronavirus we are offering personal 1-1 online video walkthough tours where possible.
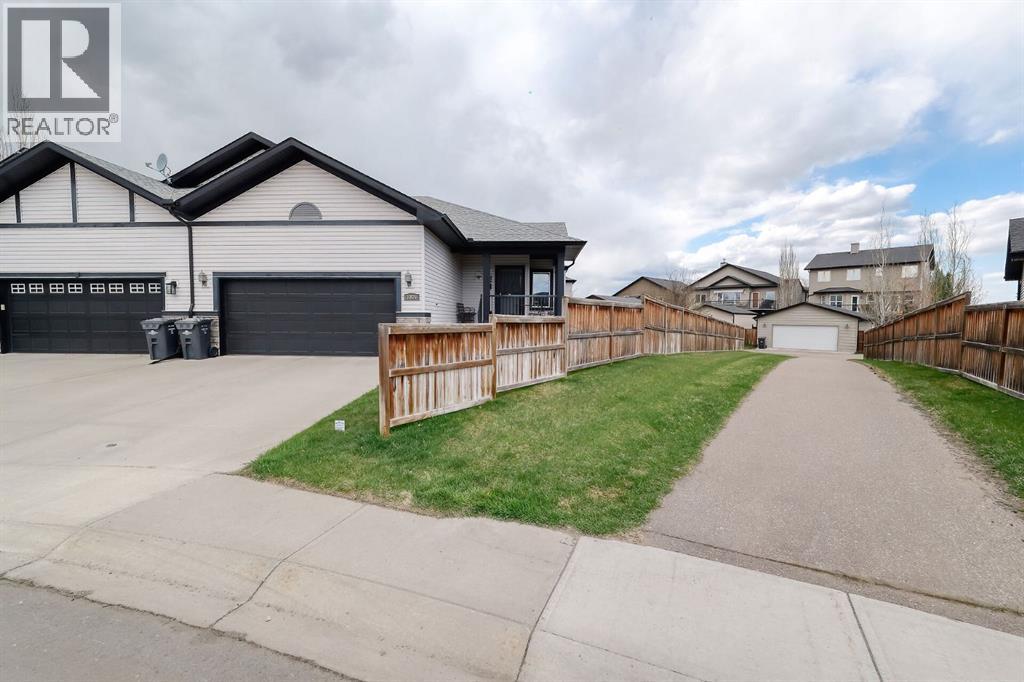
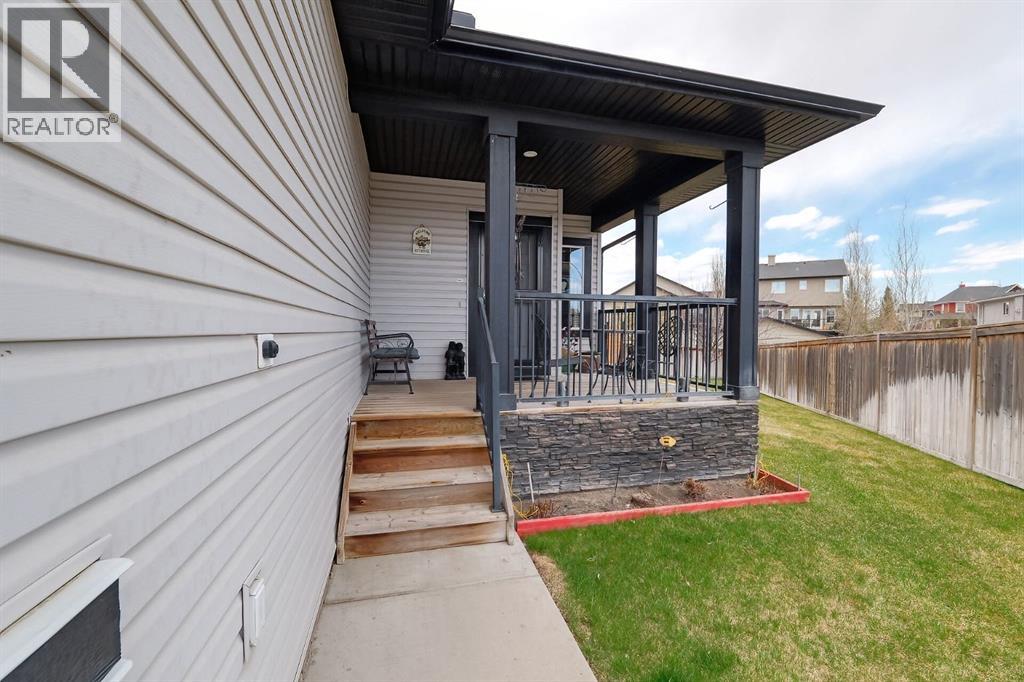
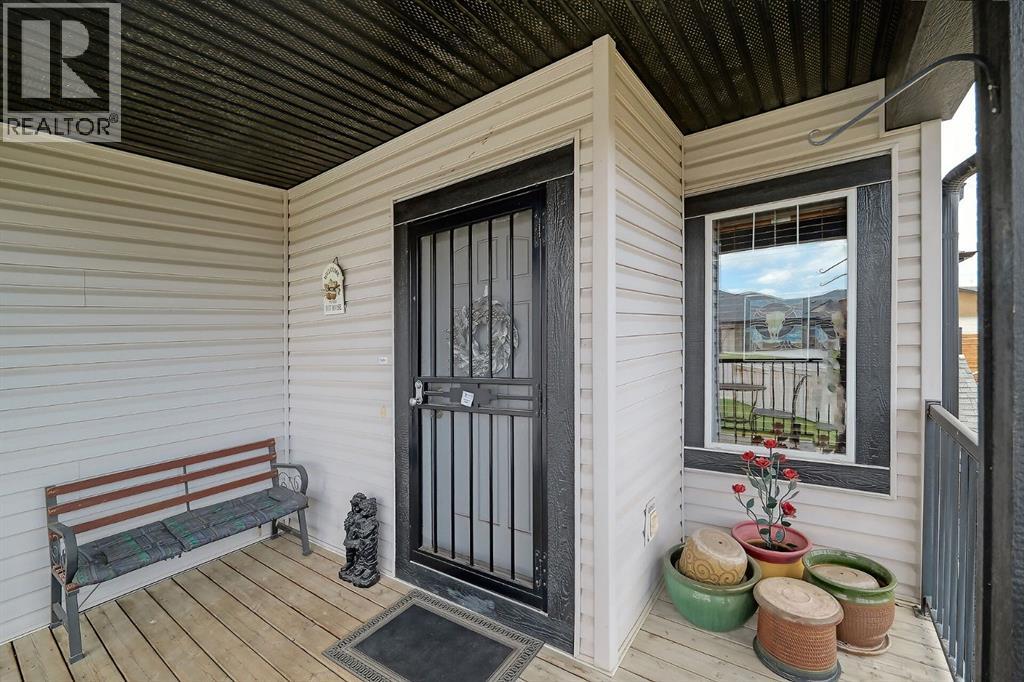
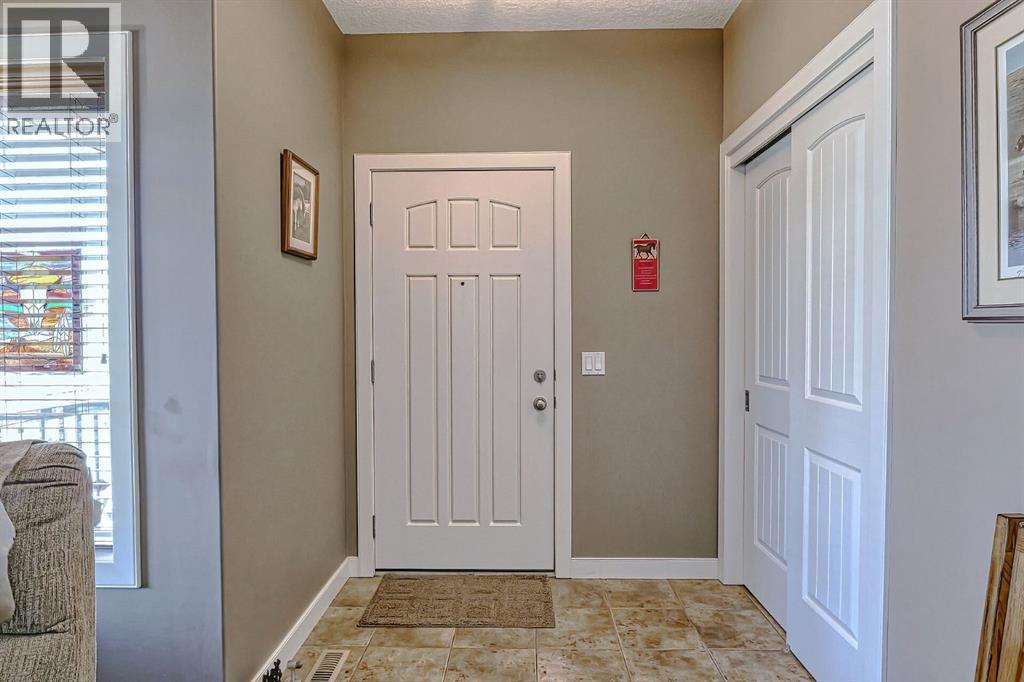
Welcome to 1936 High Park Circle NW, a well-maintained bungalow-style duplex in Highwood Village offering over 1,400 sq ft on the main floor and a fully finished basement. With 3 bedrooms, 3 full bathrooms, and a long list of thoughtful upgrades throughout, this home offers comfortable living with plenty of functional space.The main floor features a bright and spacious living area with a gas fireplace, a functional kitchen and dining space, custom built blinds throughout, and convenient main floor laundry. The primary bedroom includes a walk-in closet and ensuite bath.Downstairs, you’ll find a large fully furnished rumpus room, an extra-large office space, a spacious stationary/craft room, heated floors throughout the basement, and a separate basement entrance leading directly to the outdoor patio. Accessibility features include a stair lift between levels and handicap bars in the basement bathroom.Additional features include central air conditioning, built-in vacuum system with garage outlet, garage heater and lift, under-cabinet lighting, water softener, underground sprinkler system, LED pot lights throughout, and a garbage disposal in the kitchen sink.Outside, enjoy a private patio area with a firepit, privacy wall, large rear parking pad with alley access, RV plug-in, and an RV sewer dump connection allowing direct access into the sewer system. The backyard also offers peaceful views of horses beyond the property. Ideal for multi-generational living or anyone seeking flexible living space in a quiet community. (id:31684)
| 3 hours ago | Listing updated with changes from the MLS® | |
| 3 hours ago | Price changed to $650,000 | |
| 2 weeks ago | Listing first seen on site |



The trademarks MLS®, Multiple Listing Service® and the associated logos are owned by The Canadian Real Estate Association (CREA) and identify the quality of services provided by real estate professionals who are members of CREA. Used under license.
The trademarks REALTOR®, REALTORS®, and the REALTOR® logo are controlled by The Canadian Real Estate Association (CREA) and identify real estate professionals who are members of CREA. These trademarks are owned or controlled by The Canadian Real Estate Association (CREA) and identify real estate professionals who are members of CREA (REALTOR®) and/or the quality of services they provide (MLS®).
This REALTOR.ca listing content is owned and licensed by REALTOR® members of The Canadian Real Estate Association.